Share this with your friends


+17194405324
Galvan & Gardner Real Estate Group
3626 Glenna Pl, Colorado Springs, CO 80907
- $387,990
- 3
- BD
- 3
- BA
- 1,356
- SqFt






Courtesy of D.R. Horton Realty LLC. 720-326-3774 Selling Office: Solid Rock Realty.
- Sold Price
- $387,990
- List Price
- $387,990
- MLS#
- 8403871
- Closing Date
- Aug 25, 2026
- Property Type
- Single Family
- Bedrooms
- 3
- Bathrooms
- 3
- Living Area
- 1,356
- Lot Size
- 3,020
- Acres
- 0.07
- County
- El Paso
- Neighborhood
- Ellston Park
- Year Built
- 2026
Property Description
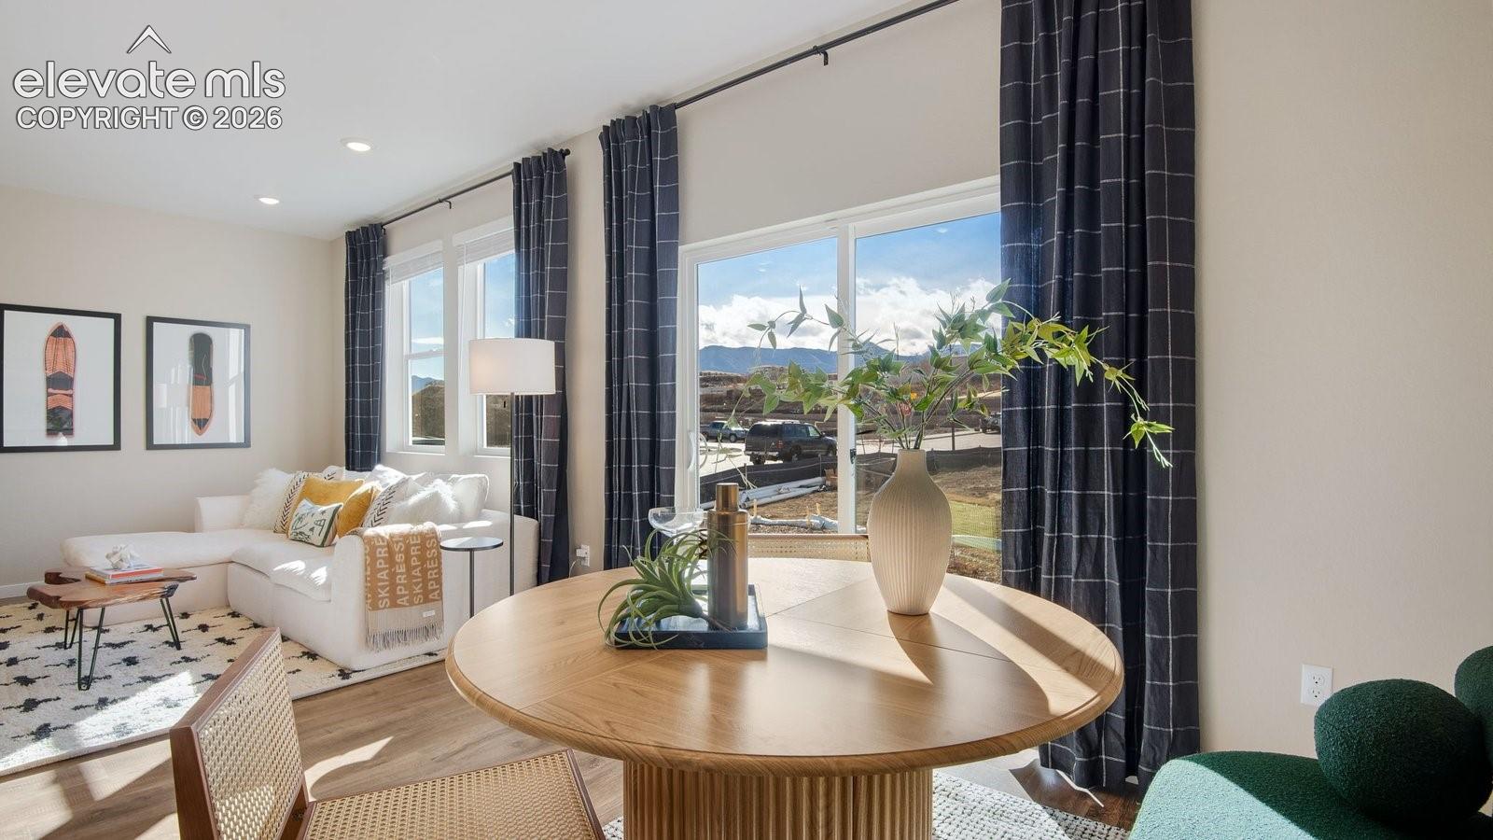
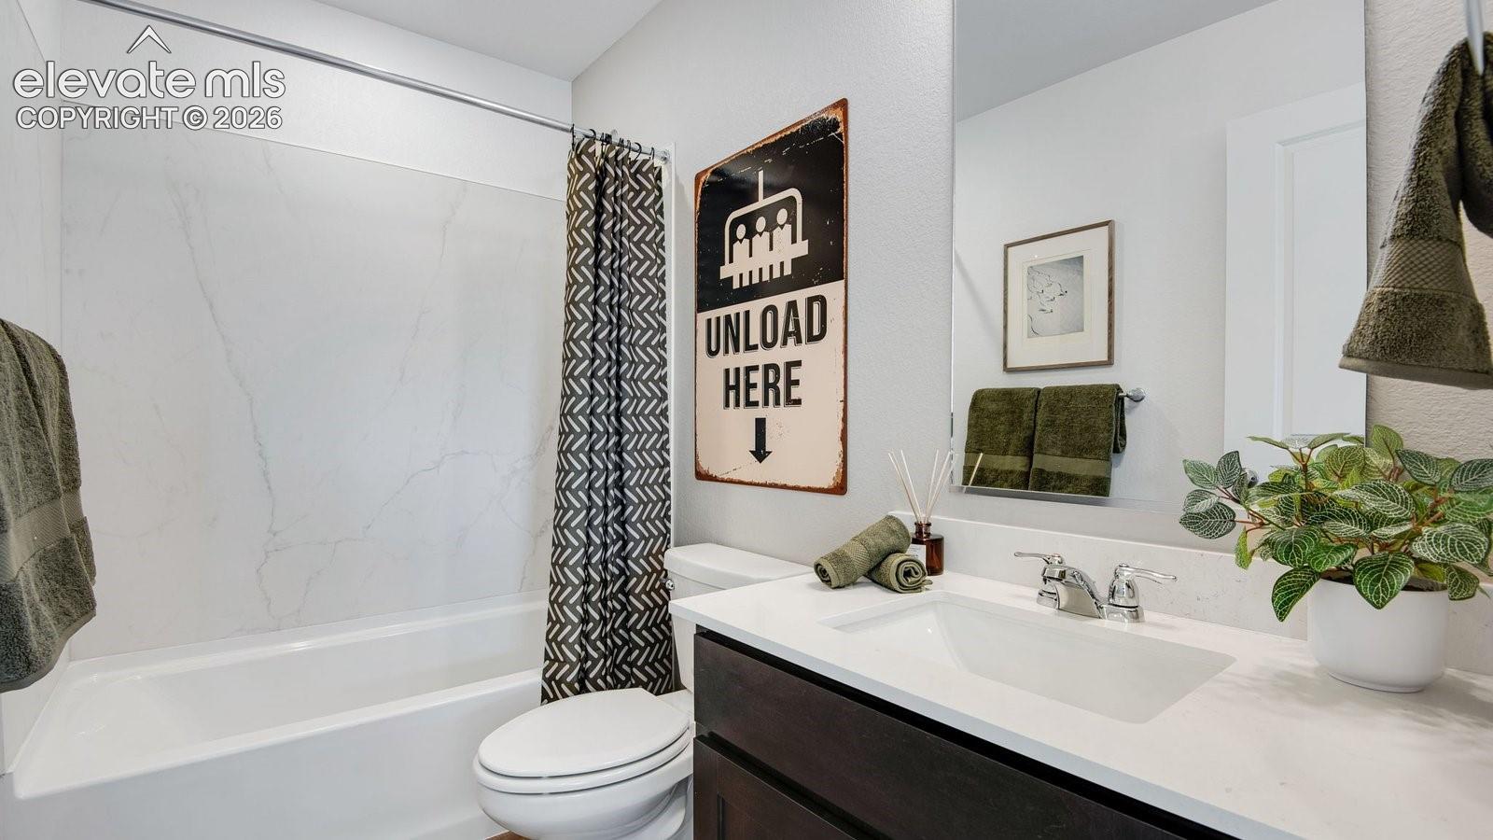
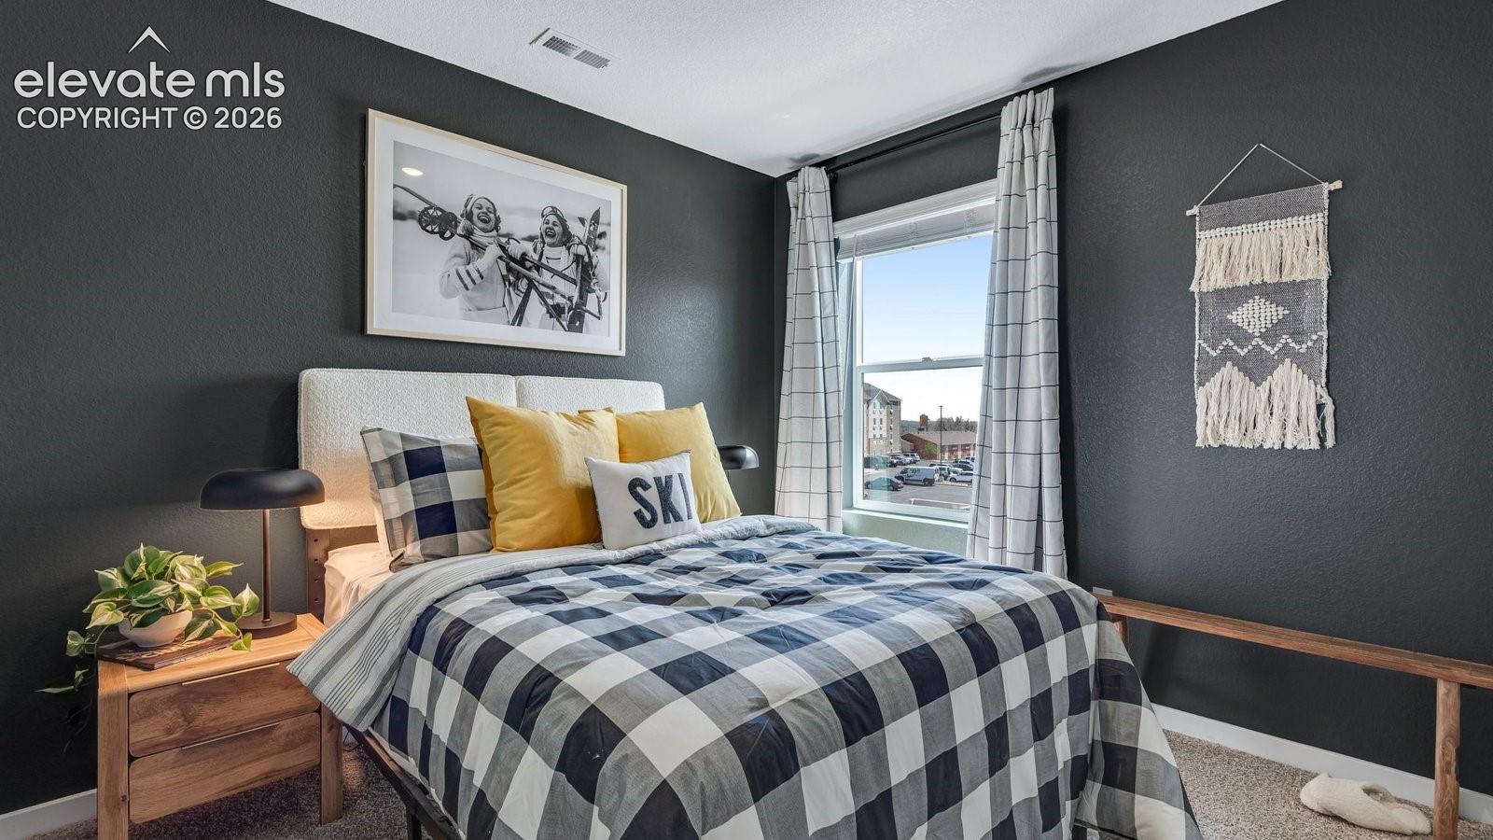
Brand new home with appliances included! Welcome home to this charming 2-story paired residence, a perfect opportunity to live closer to the mountains with comfortable bedrooms and a functional flowing floor plan. The main level features a cozy living space and a practical kitchen adjacent to a dining area. Upstairs, the primary suite offers a peaceful retreat with a walk-in closet and a private bath with a relaxing walk in shower. Two additional well-proportioned bedrooms, a shared full bath, and a nice sized laundry room complete the upstairs. This impressive home comes included with AC, tankless water heater, smart home system, LVP flooring on the main floor and wet areas, EV charging station prewire, active radon mitigation, full landscaping, and more! Come visit us to tour this home. ***Photos are representative and not of actual property***
Additional Information
- School District
- Colorado Springs 11
- Parking Spaces
- 2
- Appliances
- Dishwasher, Disposal, Microwave, Oven, Self Cleaning Oven
Mortgage Calculator

The real estate listing information and related content displayed on this site is provided exclusively for consumers’ personal, non-commercial use and may not be used for any purpose other than to identify prospective properties consumers may be interested in purchasing. This information and related content is deemed reliable but is not guaranteed accurate by the Pikes Peak REALTOR® Services Corp d/b/a elevateMLS.