Share this with your friends


+17194405324
Galvan & Gardner Real Estate Group
5 El Encanto Dr, Colorado Springs, CO 80906
- $880,000
- 3
- BD
- 4
- BA
- 4,372
- SqFt




Courtesy of Coldwell Banker Realty. 719-550-2500 Selling Office: Acquire Homes Inc.
- Sold Price
- $880,000
- List Price
- $850,000
- MLS#
- 7958825
- Closing Date
- Jul 24, 2026
- Property Type
- Single Family
- Bedrooms
- 3
- Bathrooms
- 4
- Living Area
- 4,372
- Lot Size
- 21,978
- Acres
- 0.50
- County
- El Paso
- Neighborhood
- Sierra Vista
- Year Built
- 1954
Property Description
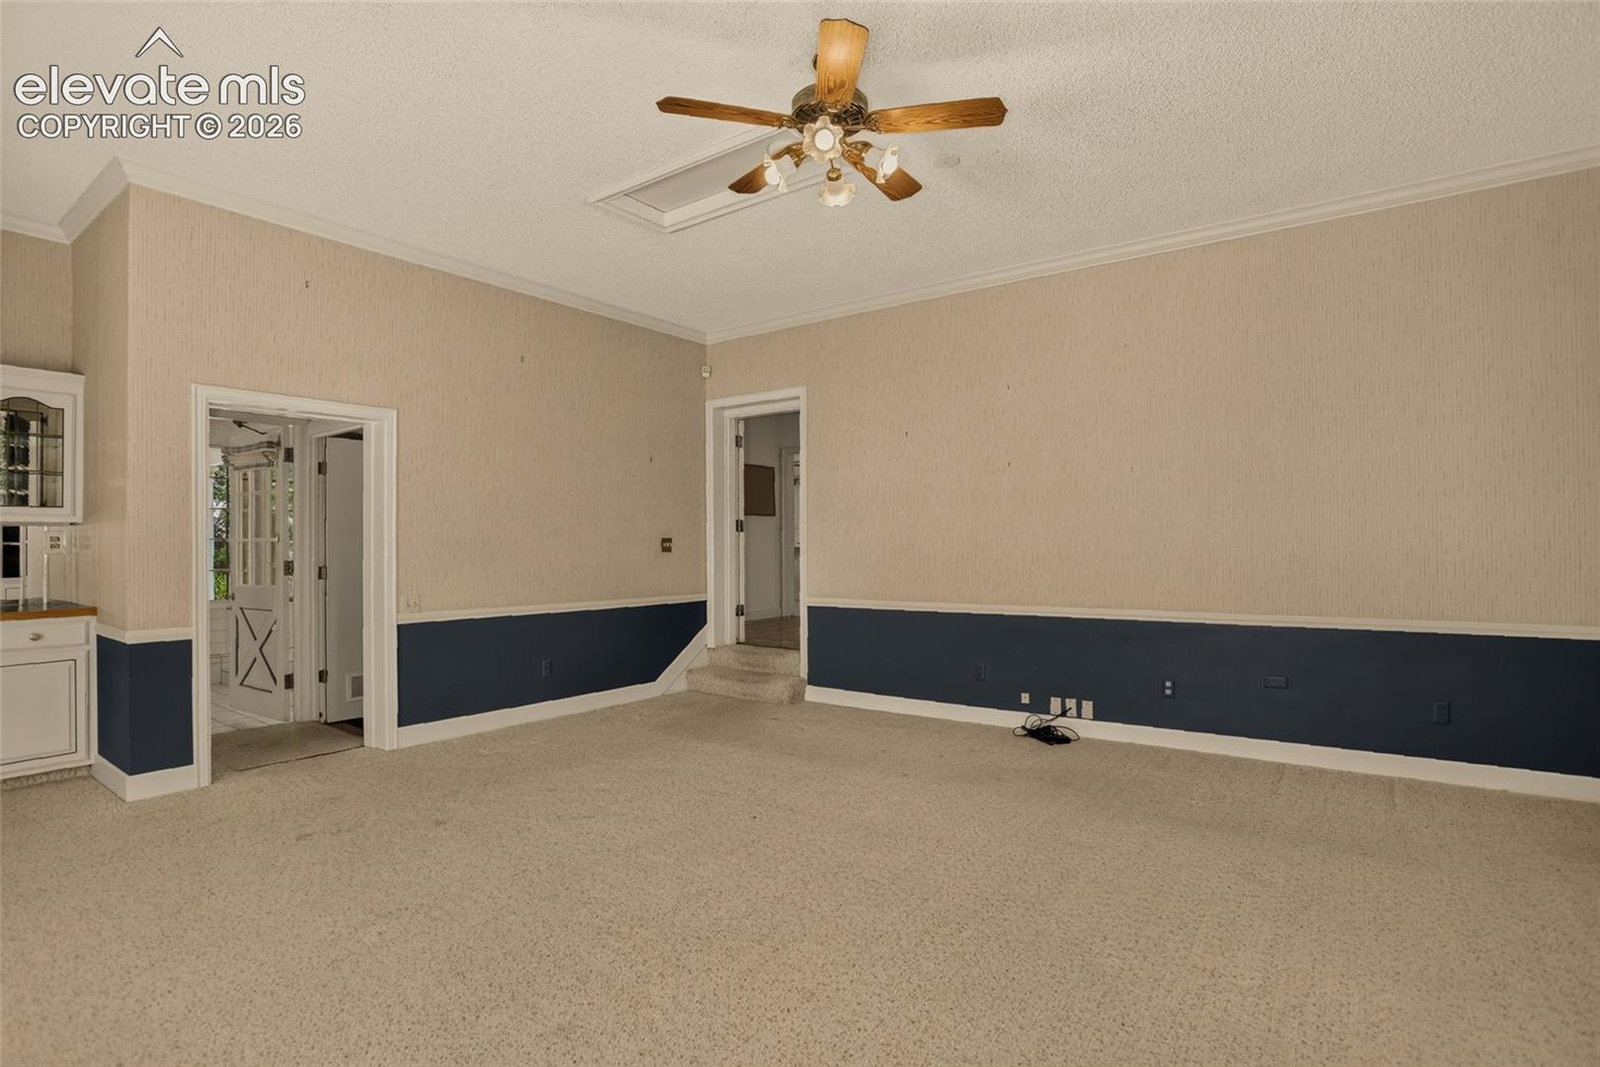
Lovingly preserved and timeless 1954 brick Colonial ranch on a half-acre in one of Colorado Springs' most coveted neighborhoods! Just over a mile from the iconic 5-Star Broadmoor Resort, Cheyenne Mountain Country Club and an 8-minute walk to Broadmoor Elementary in award-winning SD-12. The front porch, with its ornate iron lacework columns and brick pavers, is a quiet respite with Cheyenne Mountain views. The gracious foyer sets the tone: parquet floors, crown molding and a leaded glass transom above the double front doors. The formal living room features a wood-burning fireplace with flanking built-ins and a dramatic curved bay window framing the mature trees beyond. Crown molding, wainscoting and 9-ft ceilings carry throughout. The formal dining room opens via French doors to the showstopper — a 31'x14' sunroom wrapped in glass on three sides, beamed ceiling, double French doors to the backyard and a flagstone patio with stone fountain and shade trees. The kitchen offers wood cabinetry, solid surface counters, island with cooktop, double oven and breakfast nook. The mudroom with Dutch door connects to both the laundry room — classic yellow counters with chrome edging and full-length cabinets on both walls — and the service porch with attached 29'x25' 2-car garage beyond. All three bedrooms are tucked in their own private wing. The primary suite is generous and light-filled, with an ensuite bath featuring a crystal chandelier, original pink tile counters, wainscoting and bathtub. The two secondary bedrooms share a full classic pink Jack & Jill bath. The third bedroom is a standout — hardwood floors, wood wainscoting, wall-to-wall built-ins and rich green toile wallpaper with matching draperies. The family room features a soaring 10-ft ceiling, wall of built-ins, rolling library ladder and window seat. Basement rec room finished in knotty pine. A home of this character, craftsmanship, location is a rare find — don't let it slip away!
Additional Information
- School District
- Cheyenne Mtn-12
- Parking Spaces
- 2
- Appliances
- Cooktop, Dishwasher, Disposal, Double Oven, Dryer, Microwave, Oven, Refrigerator, Washer
Mortgage Calculator

The real estate listing information and related content displayed on this site is provided exclusively for consumers’ personal, non-commercial use and may not be used for any purpose other than to identify prospective properties consumers may be interested in purchasing. This information and related content is deemed reliable but is not guaranteed accurate by the Pikes Peak REALTOR® Services Corp d/b/a elevateMLS.