Share this with your friends


+17194405324
Galvan & Gardner Real Estate Group
8804 Laguna Niguel Way, Colorado Springs, CO 80908
- $1,050,000
- 4
- BD
- 4
- BA
- 4,102
- SqFt








Courtesy of New Home Star LLC. (719) 330-1445
- List Price
- $1,050,000
- MLS#
- 5047526
- Property Type
- Single Family
- Bedrooms
- 4
- Bathrooms
- 4
- Living Area
- 4,102
- Lot Size
- 7,420
- Acres
- 0.17
- County
- El Paso
- Neighborhood
- Sterling Ranch East
- Year Built
- 2025
- HOA Fees
- $40
- HOA Member?
- Yes
Property Description
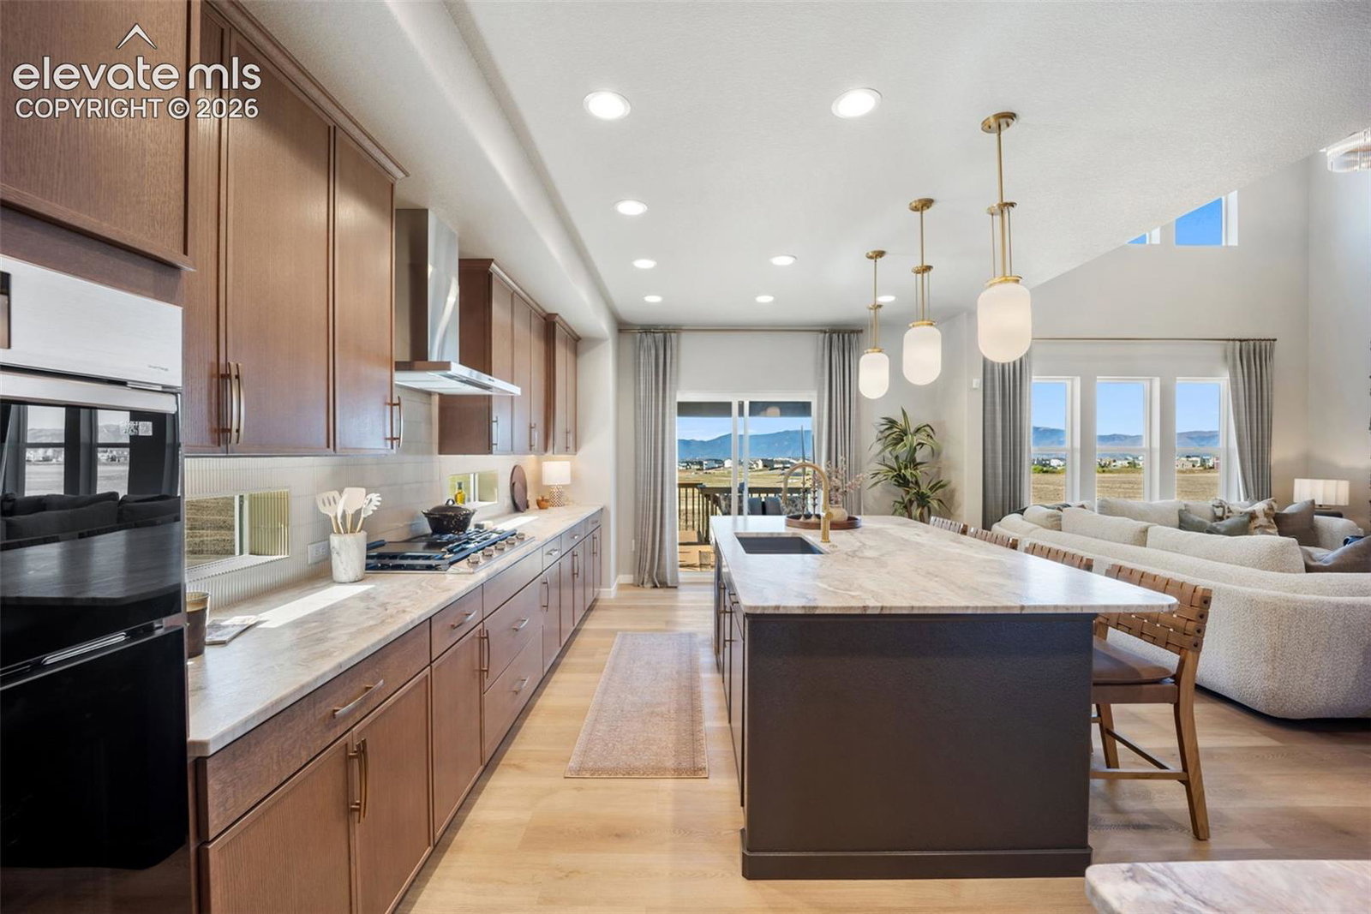
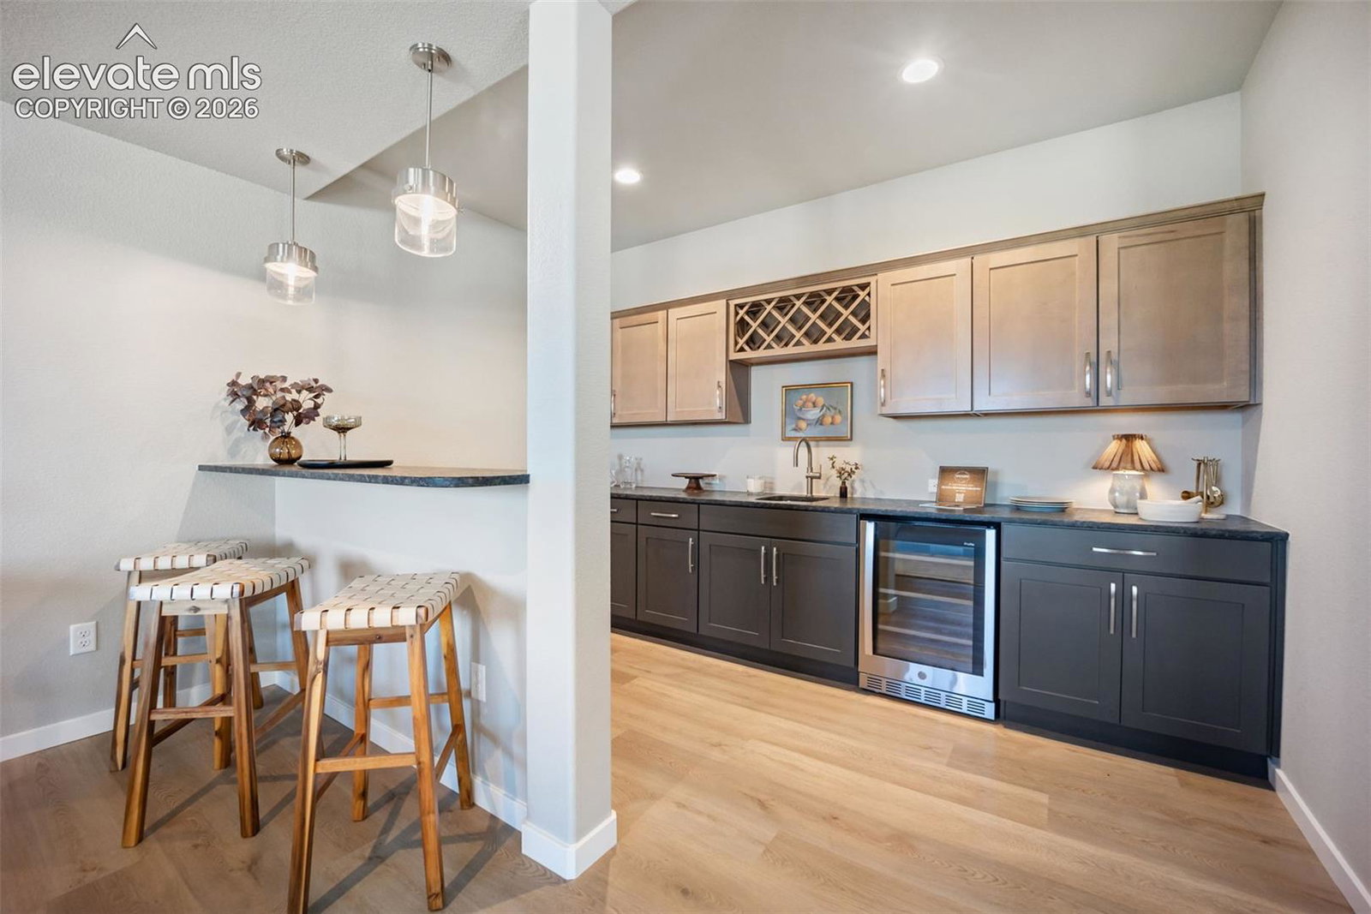
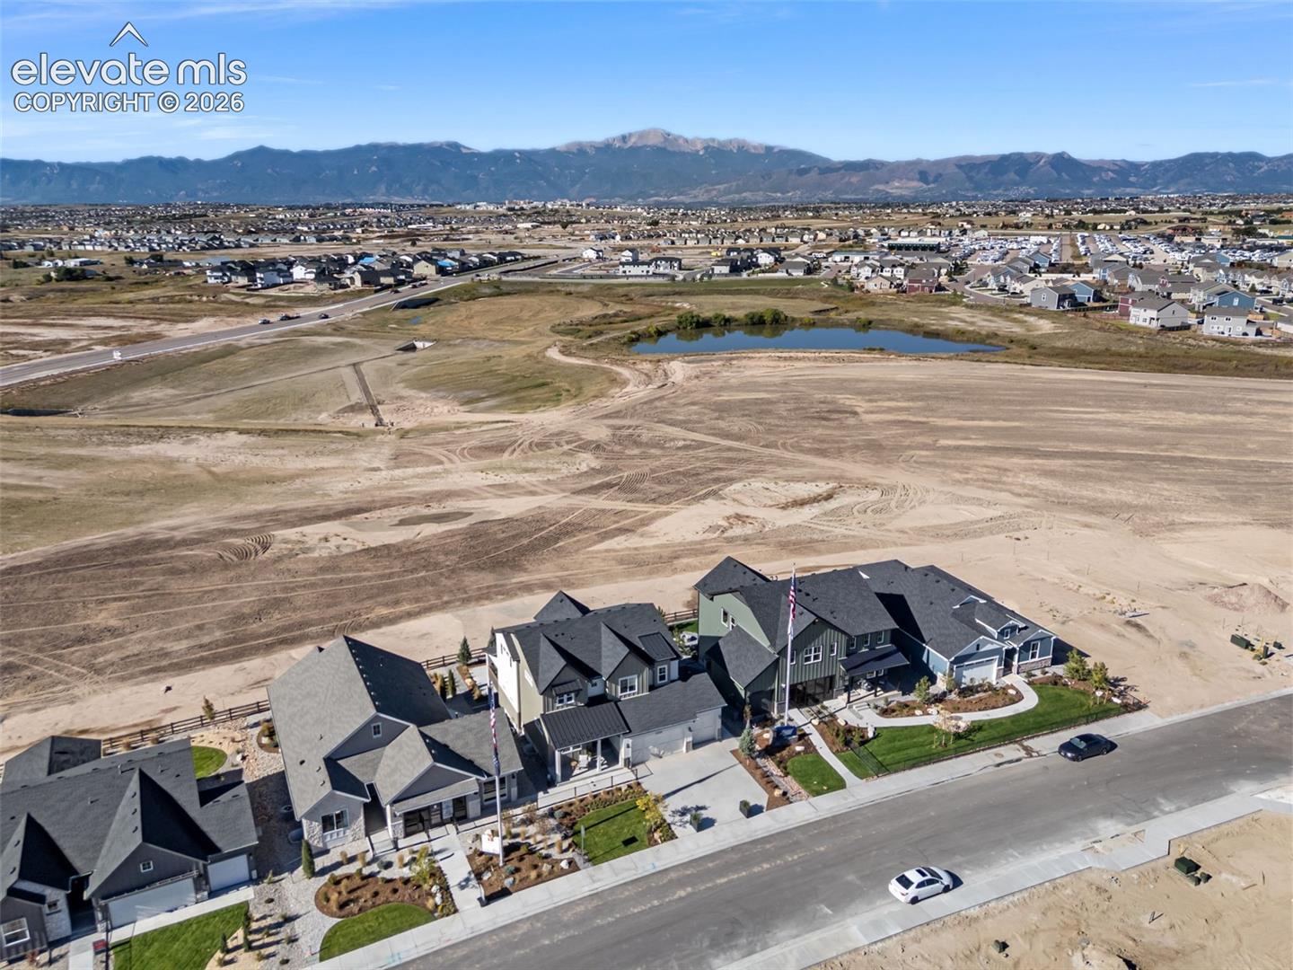
Welcome to the sought-after Willowwood floorplan in Sterling Ridge, Colorado Springs. This 4-bedroom, 4-bath home features a finished walkout basement, 3-car garage, professional landscaping, and a premium homesite backing to open space and the future recreation center. The main level offers hardwood flooring, a private home office, formal dining room, and a dramatic two-story great room with a gas fireplace. The gourmet kitchen features an oversized island, abundant cabinetry, and a dedicated scullery for additional prep and storage. Upstairs, the spacious primary suite includes a spa-inspired 4-piece bath and large walk-in closet. Two secondary bedrooms share a convenient Jack-and-Jill bath. The finished walkout basement expands the living space with a large rec room, full wet bar, fourth bedroom, and full bathroom, ideal for guests, entertaining, or additional private living space. Outside, enjoy a professionally landscaped backyard with a private basketball court, outdoor living space, and open space views. Conveniently located near Colorado Springs parks, trails, schools, shopping, dining, and community amenities. Home is offered for sale with a builder leaseback. Taxes are currently based on land only and will increase upon completion. Contact the sales associate for leaseback terms, current builder incentives, and additional details.
Additional Information
- School District
- Academy-20
- Parking Spaces
- 3
- Appliances
- Dishwasher, Disposal, Vented Exhaust Fan, Microwave, Oven, Smart Appliance(s)
Mortgage Calculator

The real estate listing information and related content displayed on this site is provided exclusively for consumers’ personal, non-commercial use and may not be used for any purpose other than to identify prospective properties consumers may be interested in purchasing. This information and related content is deemed reliable but is not guaranteed accurate by the Pikes Peak REALTOR® Services Corp d/b/a elevateMLS.